Nikaville de Naroonنیکاویل نارون
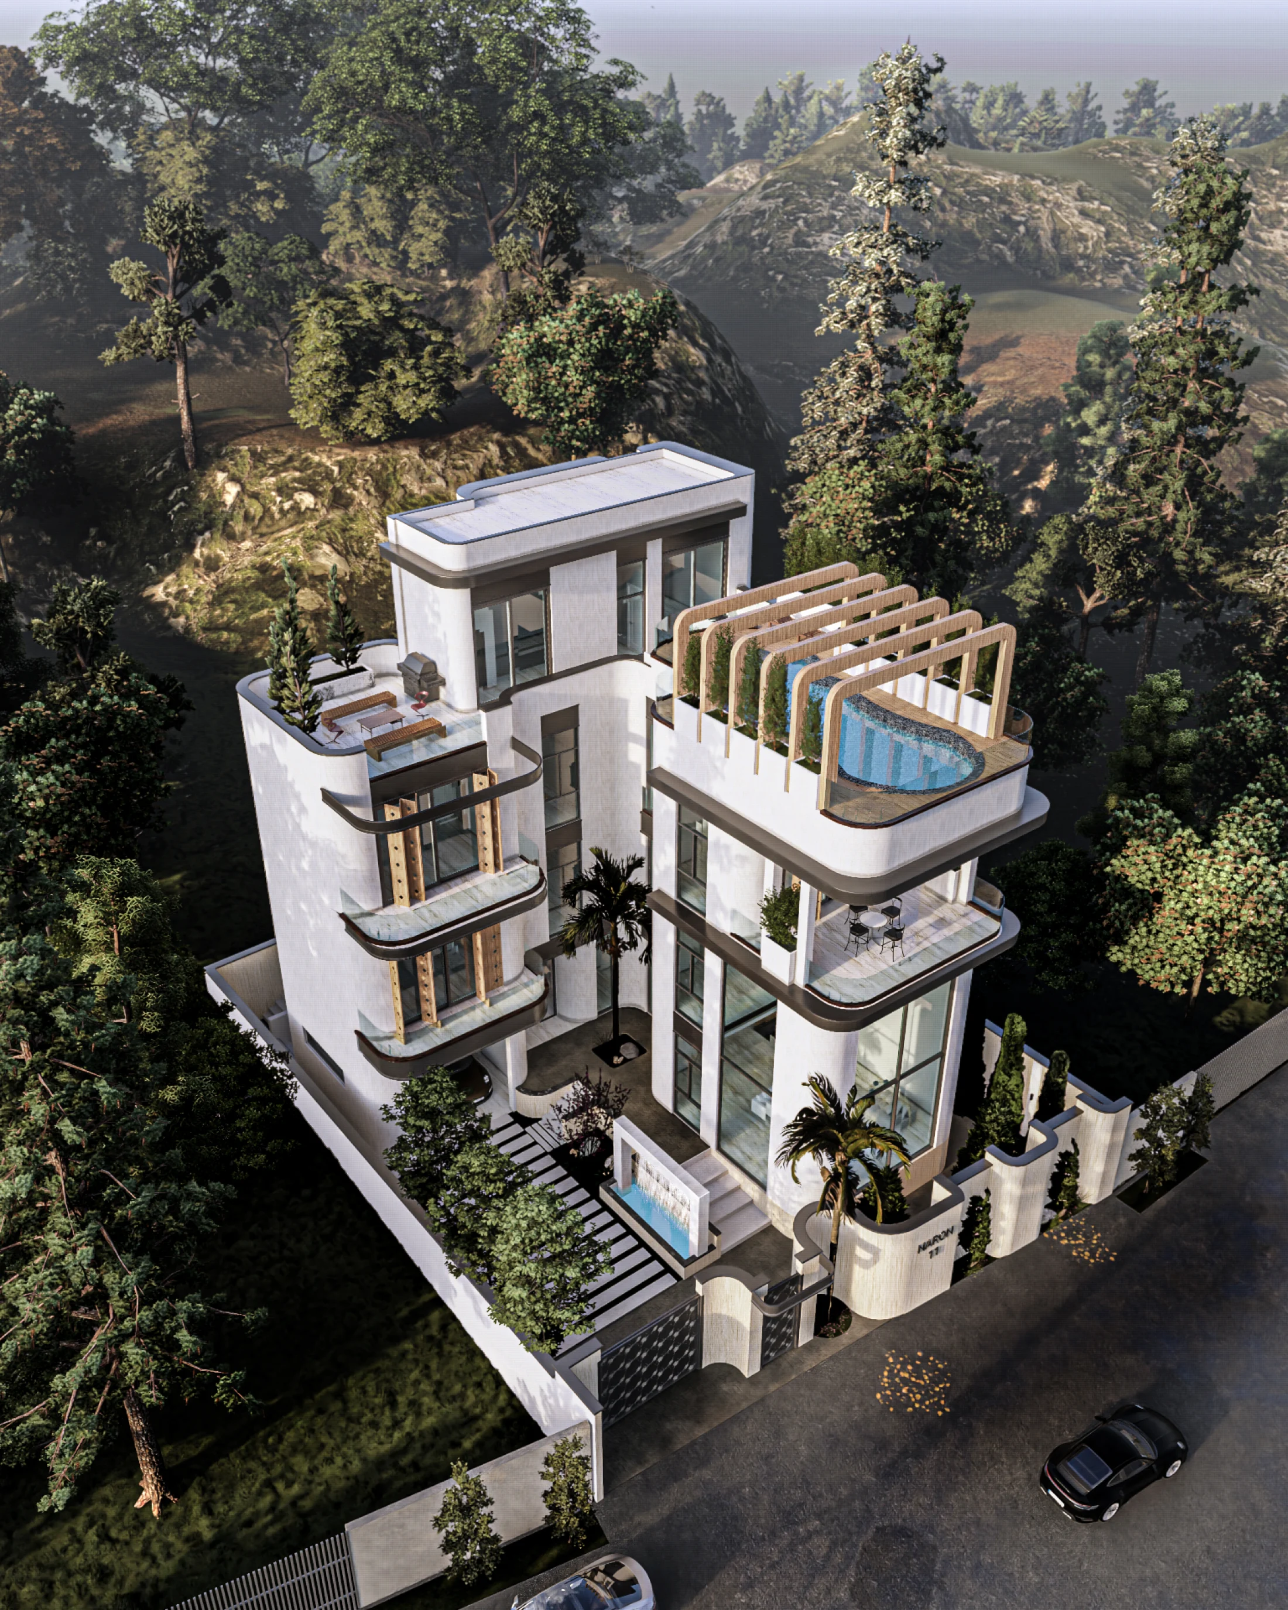
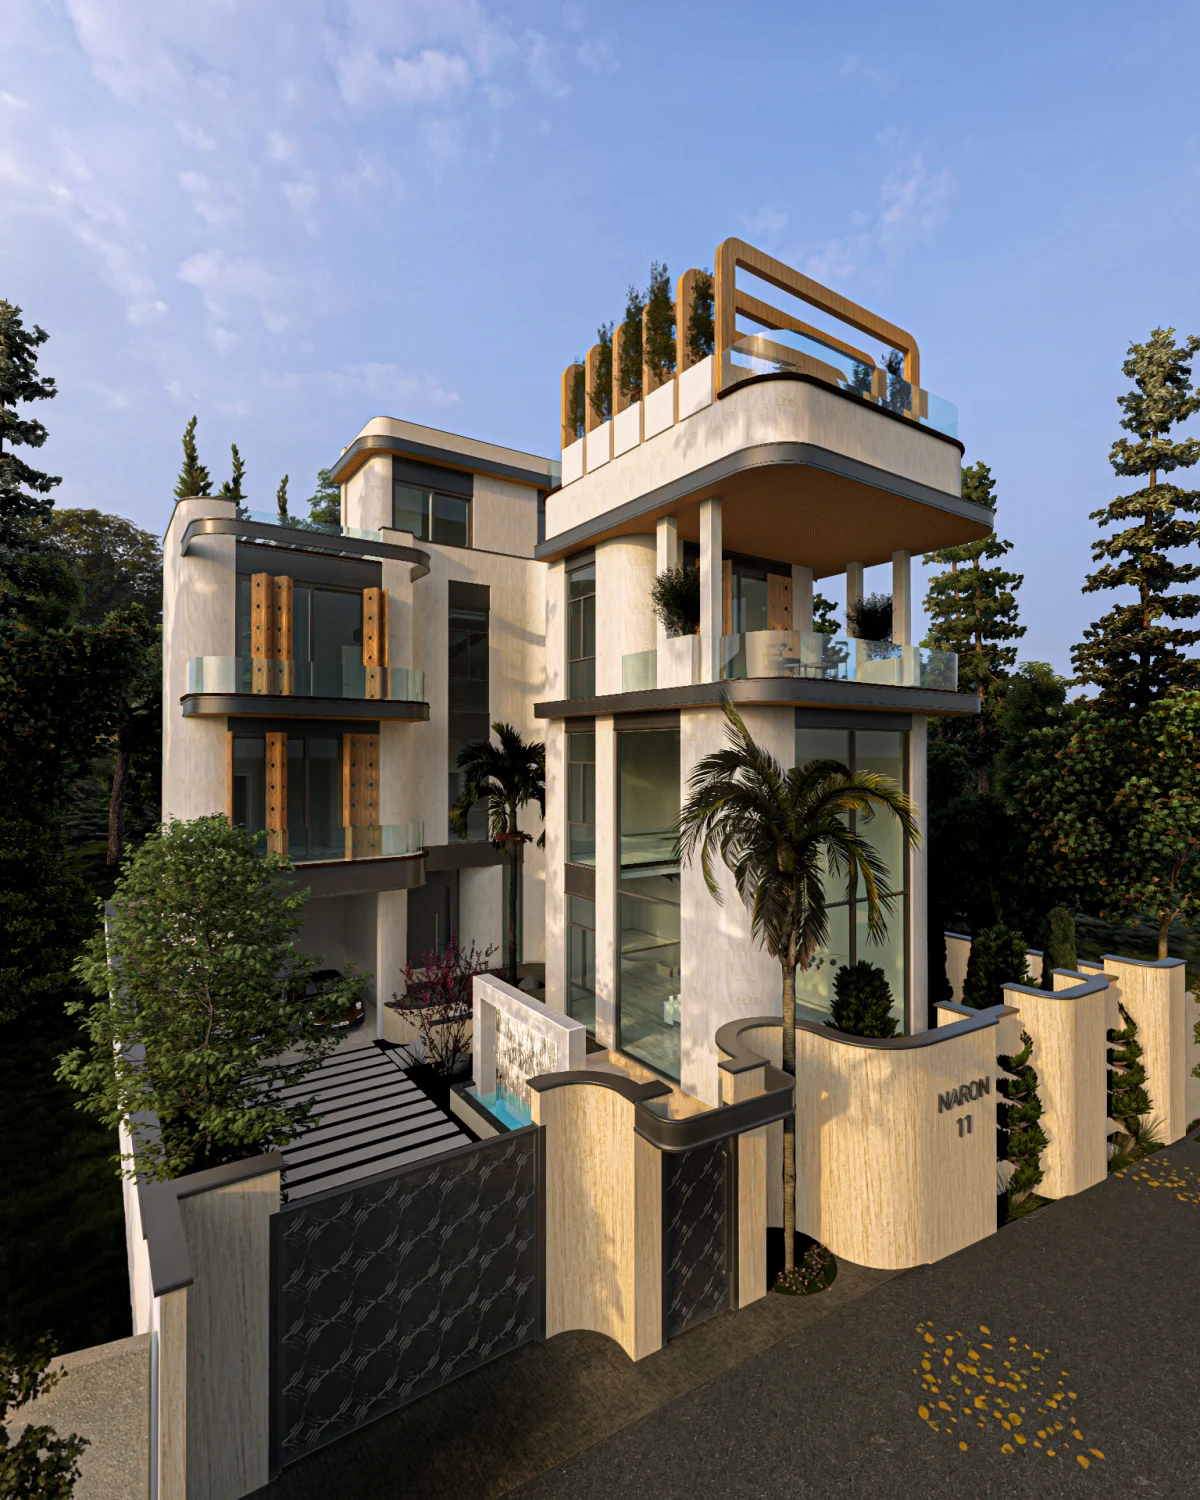
Nikaville de Naroon is a contemporary villa in one of Lavasan’s most distinctive locations, with direct views toward Latian Dam and the surrounding mountains; designed for secure, calm, intelligent, and lasting residential living.نیکاویل نارون ویلایی معاصر در یکی از شاخصترین موقعیتهای لواسان است که دید مستقیم به سد لتیان و کوهستانهای اطراف دارد و برای زندگی مسکونی امن، آرام، هوشمند و ماندگار طراحی شده است.
Project Briefمعرفی پروژه
Nikaville de Naroon is a contemporary villa in one of Lavasan’s most distinctive locations, with direct views toward Latian Dam and the surrounding mountains; designed for secure, calm, intelligent, and lasting residential living.نیکاویل نارون ویلایی معاصر در یکی از شاخصترین موقعیتهای لواسان است که دید مستقیم به سد لتیان و کوهستانهای اطراف دارد و برای زندگی مسکونی امن، آرام، هوشمند و ماندگار طراحی شده است.
Project Narrativeروایت پروژه
Nikaville de Naroon was designed and executed between 1403 and 1404 in an exceptional location in Lavasan, with uninterrupted views toward Latian Dam and the surrounding mountain landscape. From concept to execution, the villa was developed with a focus on quality of life, natural light, comfort, durability, and refined architectural detailing.نیکاویل نارون بین سالهای ۱۴۰۳ تا ۱۴۰۴ در یکی از موقعیتهای ممتاز لواسان طراحی و اجرا شد؛ با دیدی باز به سد لتیان و منظر کوهستانی اطراف. از ایده تا اجرا، پروژه با تمرکز بر کیفیت زندگی، نور طبیعی، آسایش، دوام و جزئیات دقیق معماری توسعه یافت.
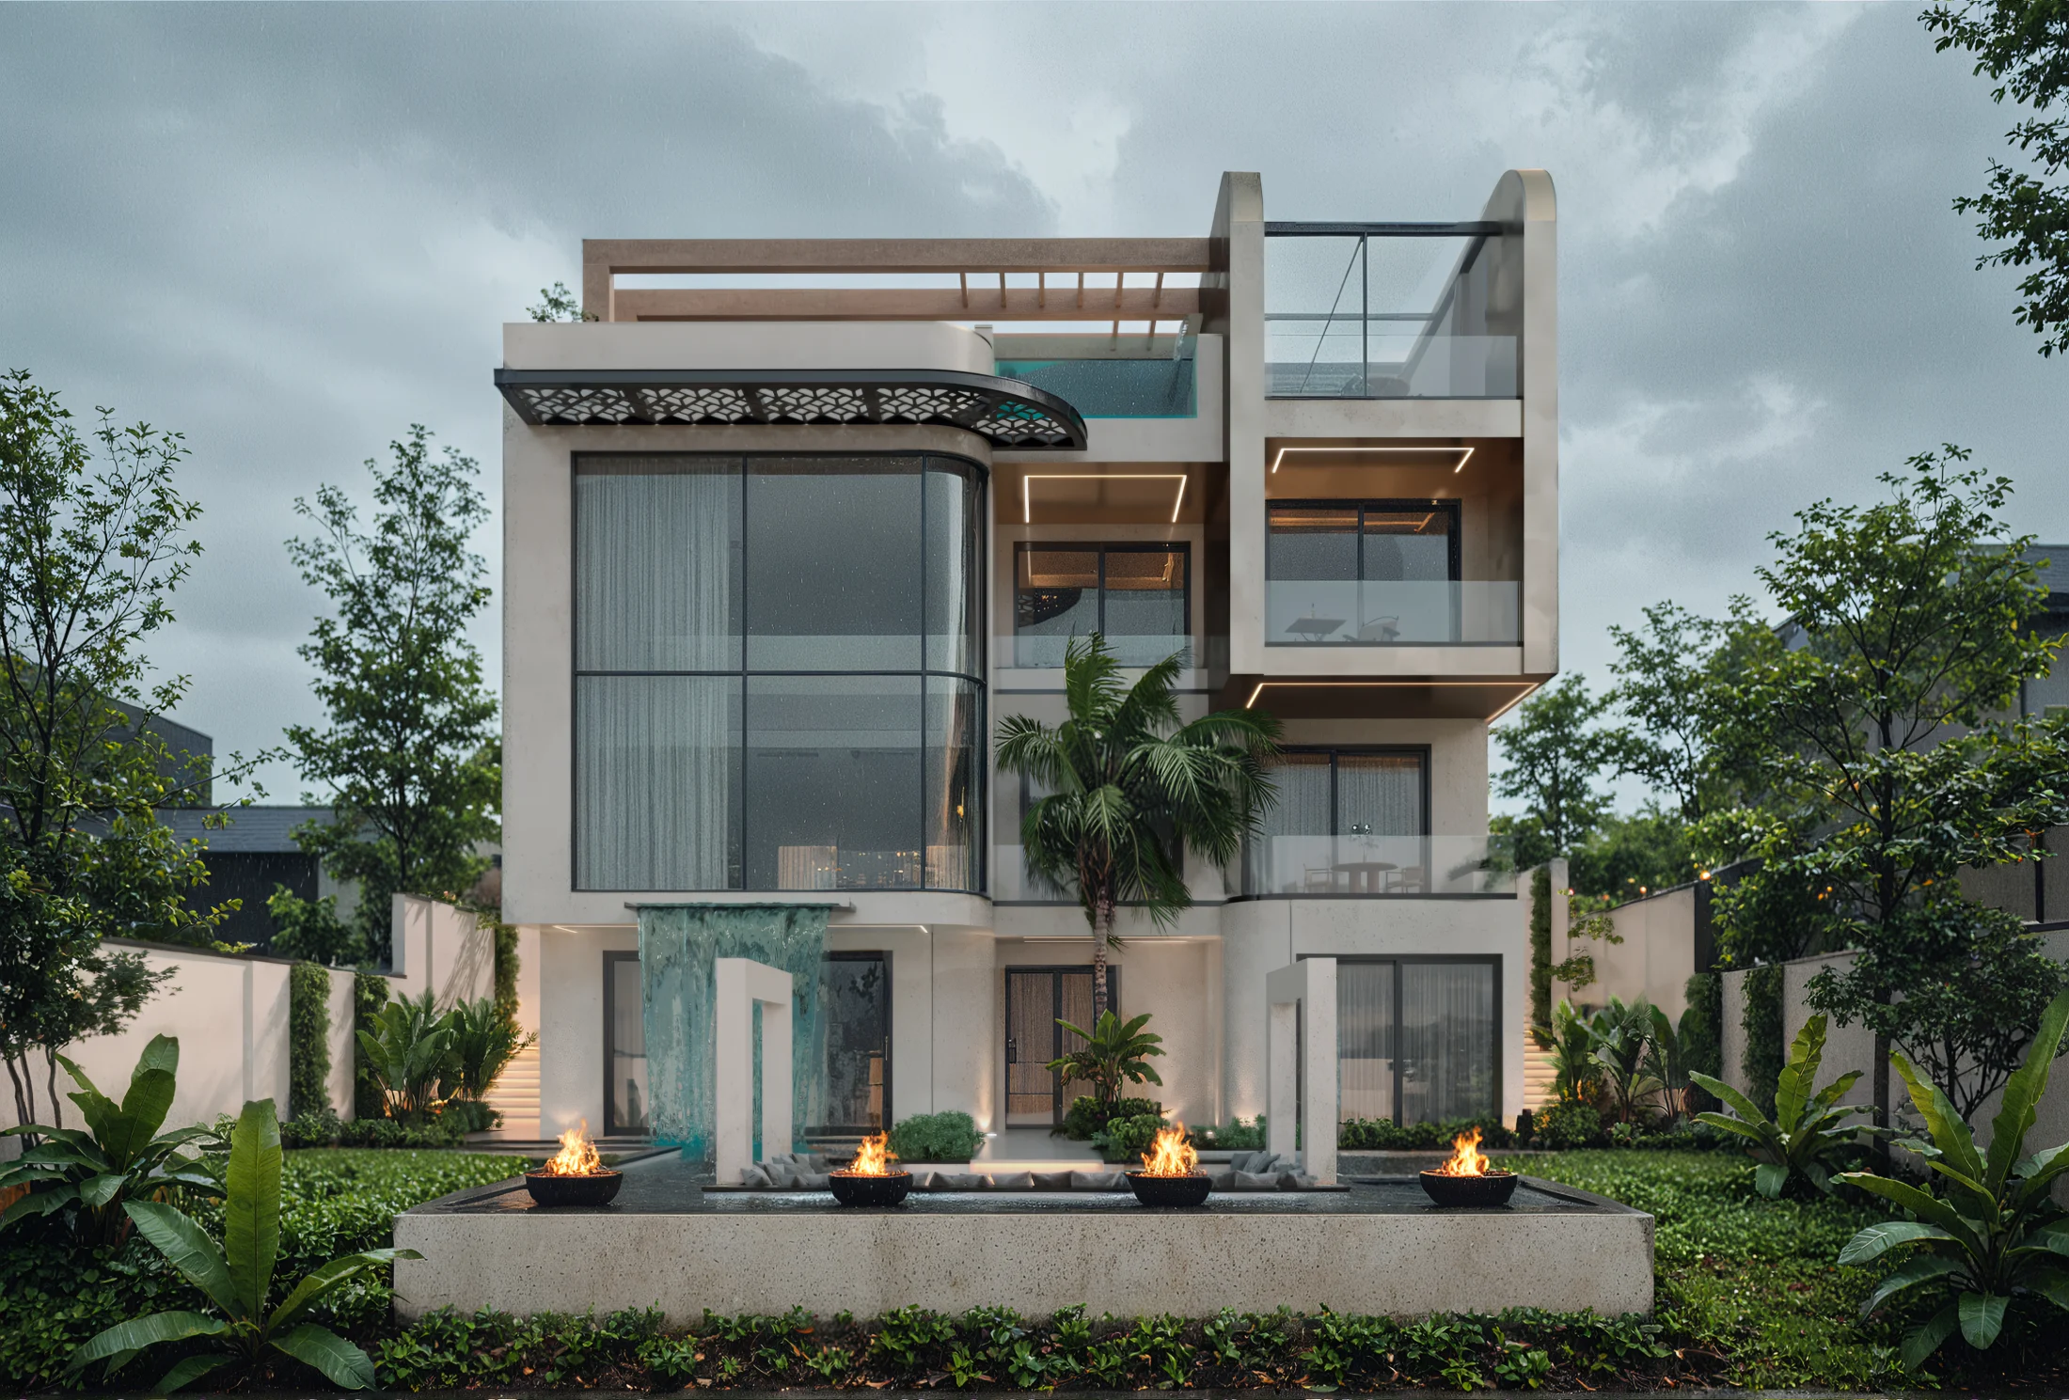
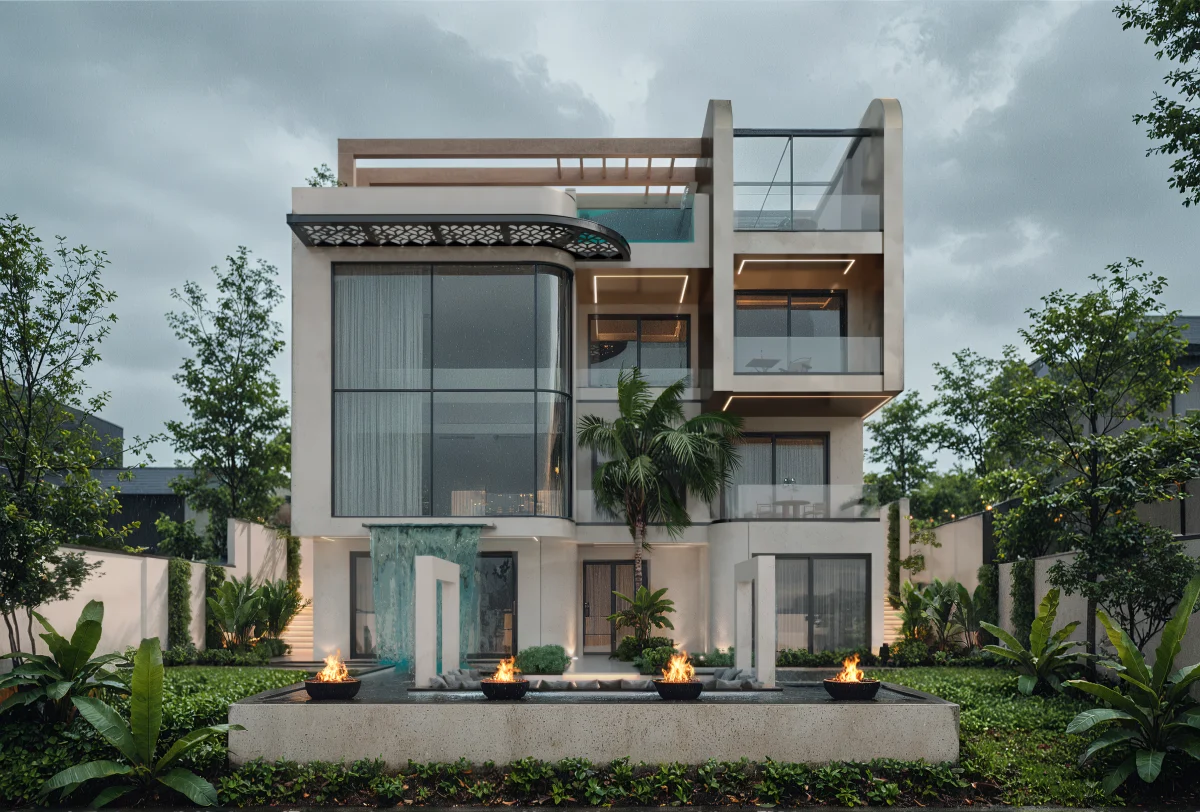
The architectural form is shaped to maximize southern light in the main living spaces, allowing natural daylight to enter the villa throughout the day and creating a brighter, calmer, and more elevated living experience. Amenities such as a home cinema, rooftop pool and jacuzzi, secondary kitchen, service spaces, and landscaped outdoor areas make the project a complete expression of luxury villa living.فرم معماری بهگونهای شکل گرفته که نور جنوبی را در فضاهای اصلی زندگی به حداکثر برساند و در طول روز روشنایی طبیعی را به عمق ویلا هدایت کند؛ تجربهای روشنتر، آرامتر و باکیفیتتر برای سکونت. امکاناتی مانند سینمای خانگی، استخر و جکوزی بام، آشپزخانه دوم، فضاهای خدماتی و محوطهسازی کامل، پروژه را به نمونهای کامل از ویلای لوکس تبدیل کرده است.
With its robust structure, advanced mechanical systems, smart-building technologies, night lighting, and SunEnergy glazing, Nikaville de Naroon is designed as a precise and future-ready residential project. From structural integrity to the smallest execution details, every element contributes to safety, beauty, comfort, and quality of life.با سازه مقاوم، تاسیسات پیشرفته، سیستمهای هوشمندسازی، نورپردازی شب و شیشههای SunEnergy، نیکاویل نارون بهعنوان یک پروژه مسکونی دقیق و آیندهنگر طراحی شده است. از عملکرد سازه تا ریزترین جزئیات اجرا، همه چیز در خدمت امنیت، زیبایی، آسایش و کیفیت زندگی قرار دارد.
Specificationsمشخصات
Featuresویژگیها
- Pool and jacuzziاستخر و جکوزی
- Laundryلاندری
- Bar on all floorsبار در تمام طبقات
- Roof gardenروفگاردن
- Cinemaسینما
- Caretaker suiteسوئیت سرایداری
Project Galleryگالری پروژه
01 / 07